
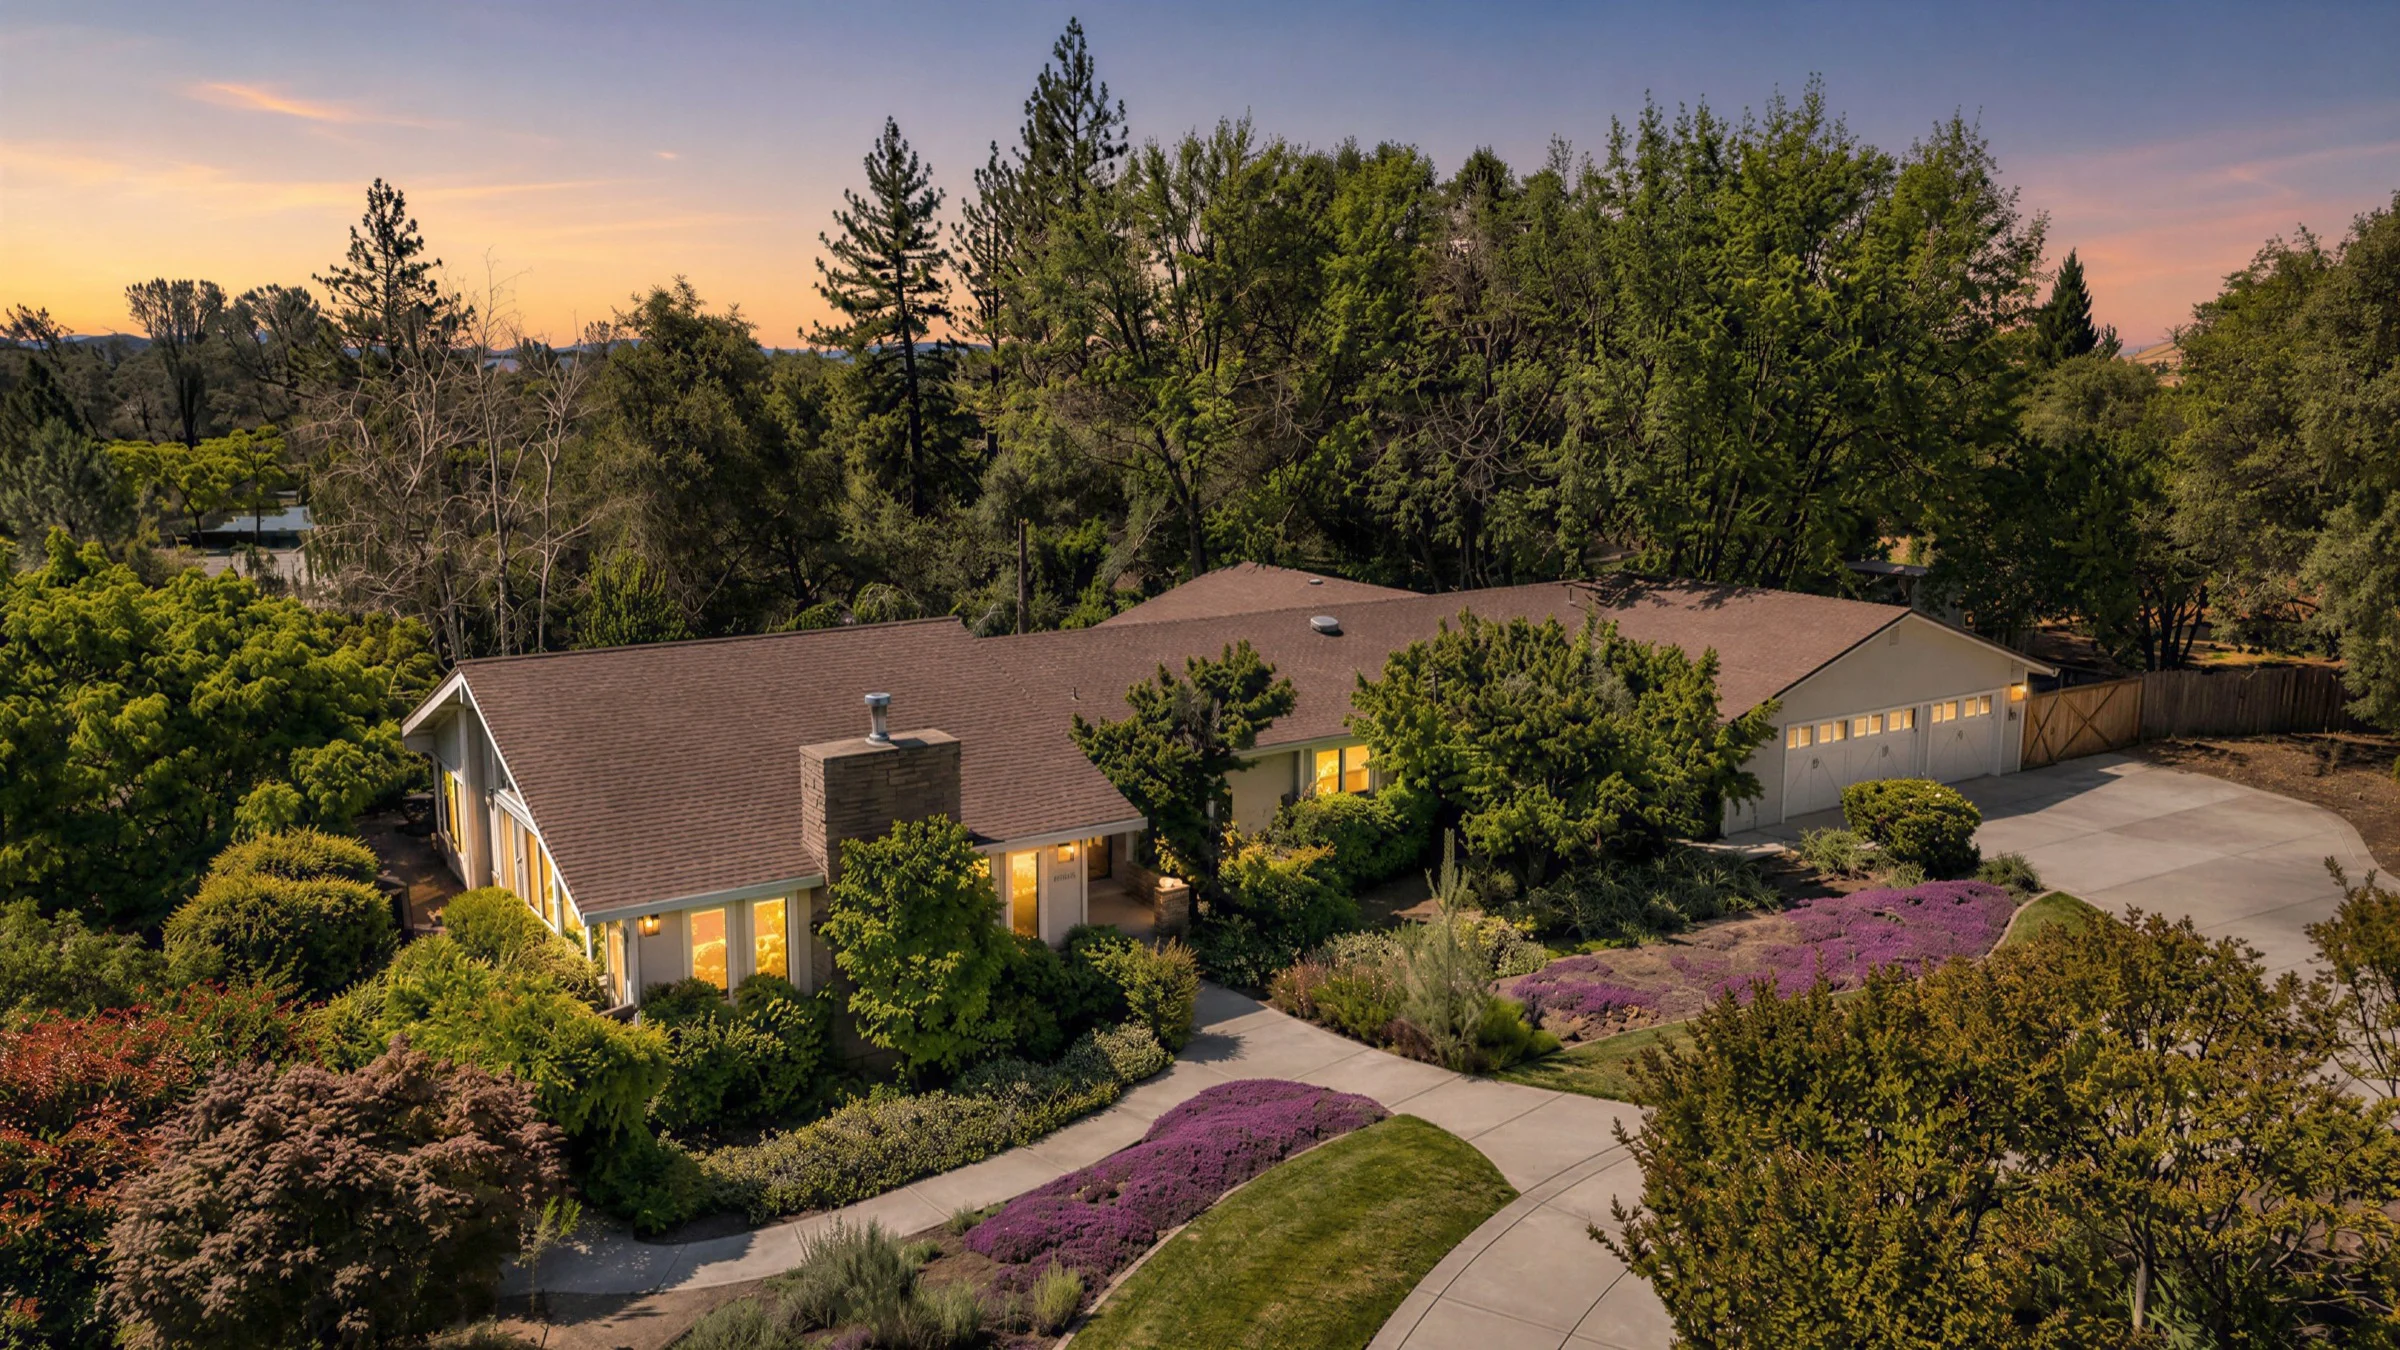
Custom Estate on 1 Acre — Cameron Park
Welcome to 4150 Foxwood Lane — a beautifully updated custom single-story estate set on a landscaped acre in Cameron Park. Surrounded by mature trees, lush gardens, and peaceful outdoor spaces, the property feels like a private retreat while still being minutes from Highway 50, shopping, dining, and an easy Sacramento commute.
Inside, the light-filled open floor plan features soaring 15-foot wood-lined vaulted ceilings, warm wood flooring, walls of windows, and seamless indoor-outdoor living. The expansive great room opens to a designer kitchen with leathered granite countertops, premium KitchenAid appliances, double ovens, white shaker cabinetry, an oversized island with apron-front sink and built-in ice machine, and a walk-in pantry with additional refrigerator.
The spacious primary suite offers a gas fireplace, spa-inspired marble bathroom with steam shower and soaking tub, heated tile floors, an oversized custom closet with island and sitting area, and direct access to the backyard deck.
Step outside to more than 700 square feet of deck space overlooking tranquil water features and a peaceful waterfall, mature landscaping, fruit trees, irrigated garden areas, a greenhouse, dog run, concrete walkways, and extensive landscape lighting — all behind fully fenced and gated grounds.
Additional highlights include owned solar, dual-zone HVAC, whole house fan, whole house vacuum, tankless water heater, whole house water filtration, indoor and outdoor sound system, RV access, and an epoxy-finished three-car garage — all with no HOA. Walking distance to Ponderosa High School, with a short drive to Apple Hill, Folsom Lake, and Lake Tahoe.
Property Highlights
The Home
- Custom single-story design with soaring 15-foot wood-lined vaulted ceilings
- Designer kitchen with leathered granite, KitchenAid appliances, and double ovens
- Oversized island with apron-front sink, built-in ice machine, and walk-in pantry
- Primary suite with gas fireplace, marble spa bath, steam shower, and heated tile floors
- Custom primary closet with center island and direct deck access
- Wood flooring, walls of windows, and seamless indoor-outdoor living
Outdoor Living
- 700+ sq ft deck overlooking a serene waterfall and water features
- Mature landscaping, fruit trees, and irrigated garden areas
- Greenhouse, dog run, and extensive landscape lighting
- Fully fenced and gated backyard on a private 1-acre lot
Systems & Energy
- Owned solar system
- Dual-zone HVAC and whole house fan
- Tankless water heater and whole house water filtration
- Whole house vacuum system and indoor/outdoor sound system
- Epoxy-finished 3-car garage with RV access
- No HOA
Location
- Walking distance to Ponderosa High School
- Minutes from Highway 50, Apple Hill, Folsom Lake, and Lake Tahoe
- Convenient Sacramento commute