
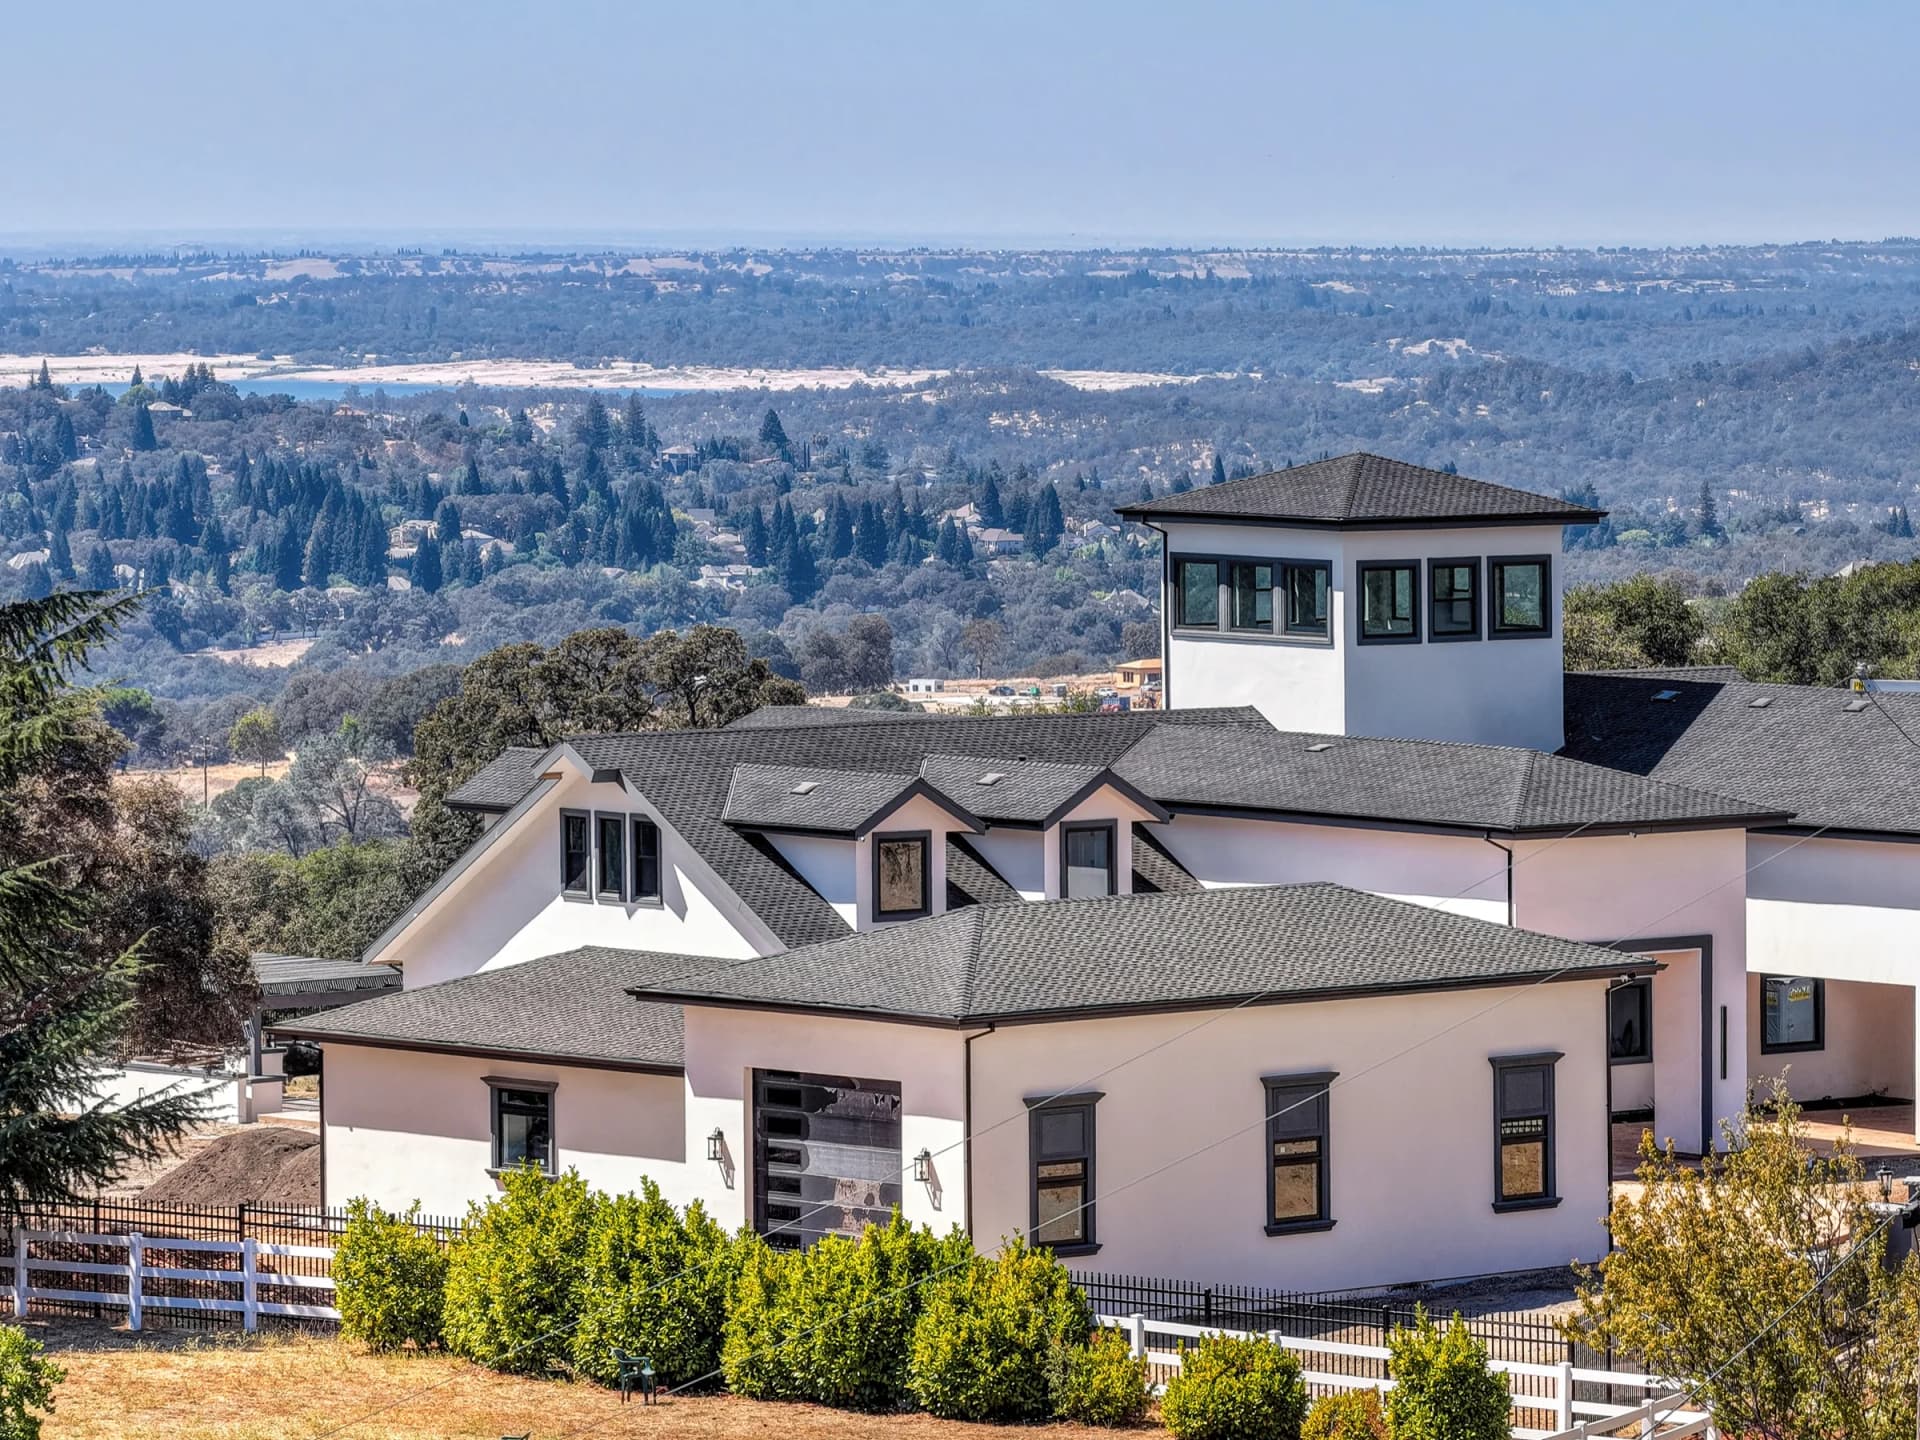
2040 W Green Springs Road
Scale, resolved with intention.
Grand in scale yet composed for everyday life, Green Springs brings five ensuite bedrooms, gathering spaces, work and cinema rooms, and exceptional garage capacity together around an elevated Folsom Lake outlook.
Listed by Jake Lyons (DRE 02157013) and Darla Lyons (DRE 00889406) of Better Brokers Realty Group. MetroList #226105593.
Current photography. Future possibilities.
From the lake view to the lookout room.
1 minute 28 seconds, narrated. The narration is an AI voice. Shots marked on screen are listing photographs animated with AI, and the closing concept studies are digitally altered illustrations, disclosed on screen. Unaltered current photographs are in the gallery.
See the house from four different angles.
Start with the full tour, then meet Jake and Paige, follow the primary wing, or compare three views toward Folsom Lake.
Green Springs in 90 seconds
Jake connects the full scale of the residence, from the arrival through the private wings and lake-facing spaces.
Another side of Green Springs
Paige and Jake trade perspectives across the entry, great room, lake view, and downstairs ensuite spaces.
A suite that is a whole wing
Follow the connected bedroom, bath, shower, and dressing spaces that make the primary retreat feel distinct.
One lake, three vantage points
A quiet visual comparison of how the Folsom Lake outlook changes from room to room and level to level.
“A home of this scale should still feel intimate—organized around light, material, and the view.”
The architecture moves from a deliberate arrival into lake-facing rooms, private retreats, and flexible spaces for work, cinema, and gathering.
Architecture with a sense of approach.
A gated arrival, broad parking courts, and a strong front elevation establish the scale of the property before the plan turns toward the lake.
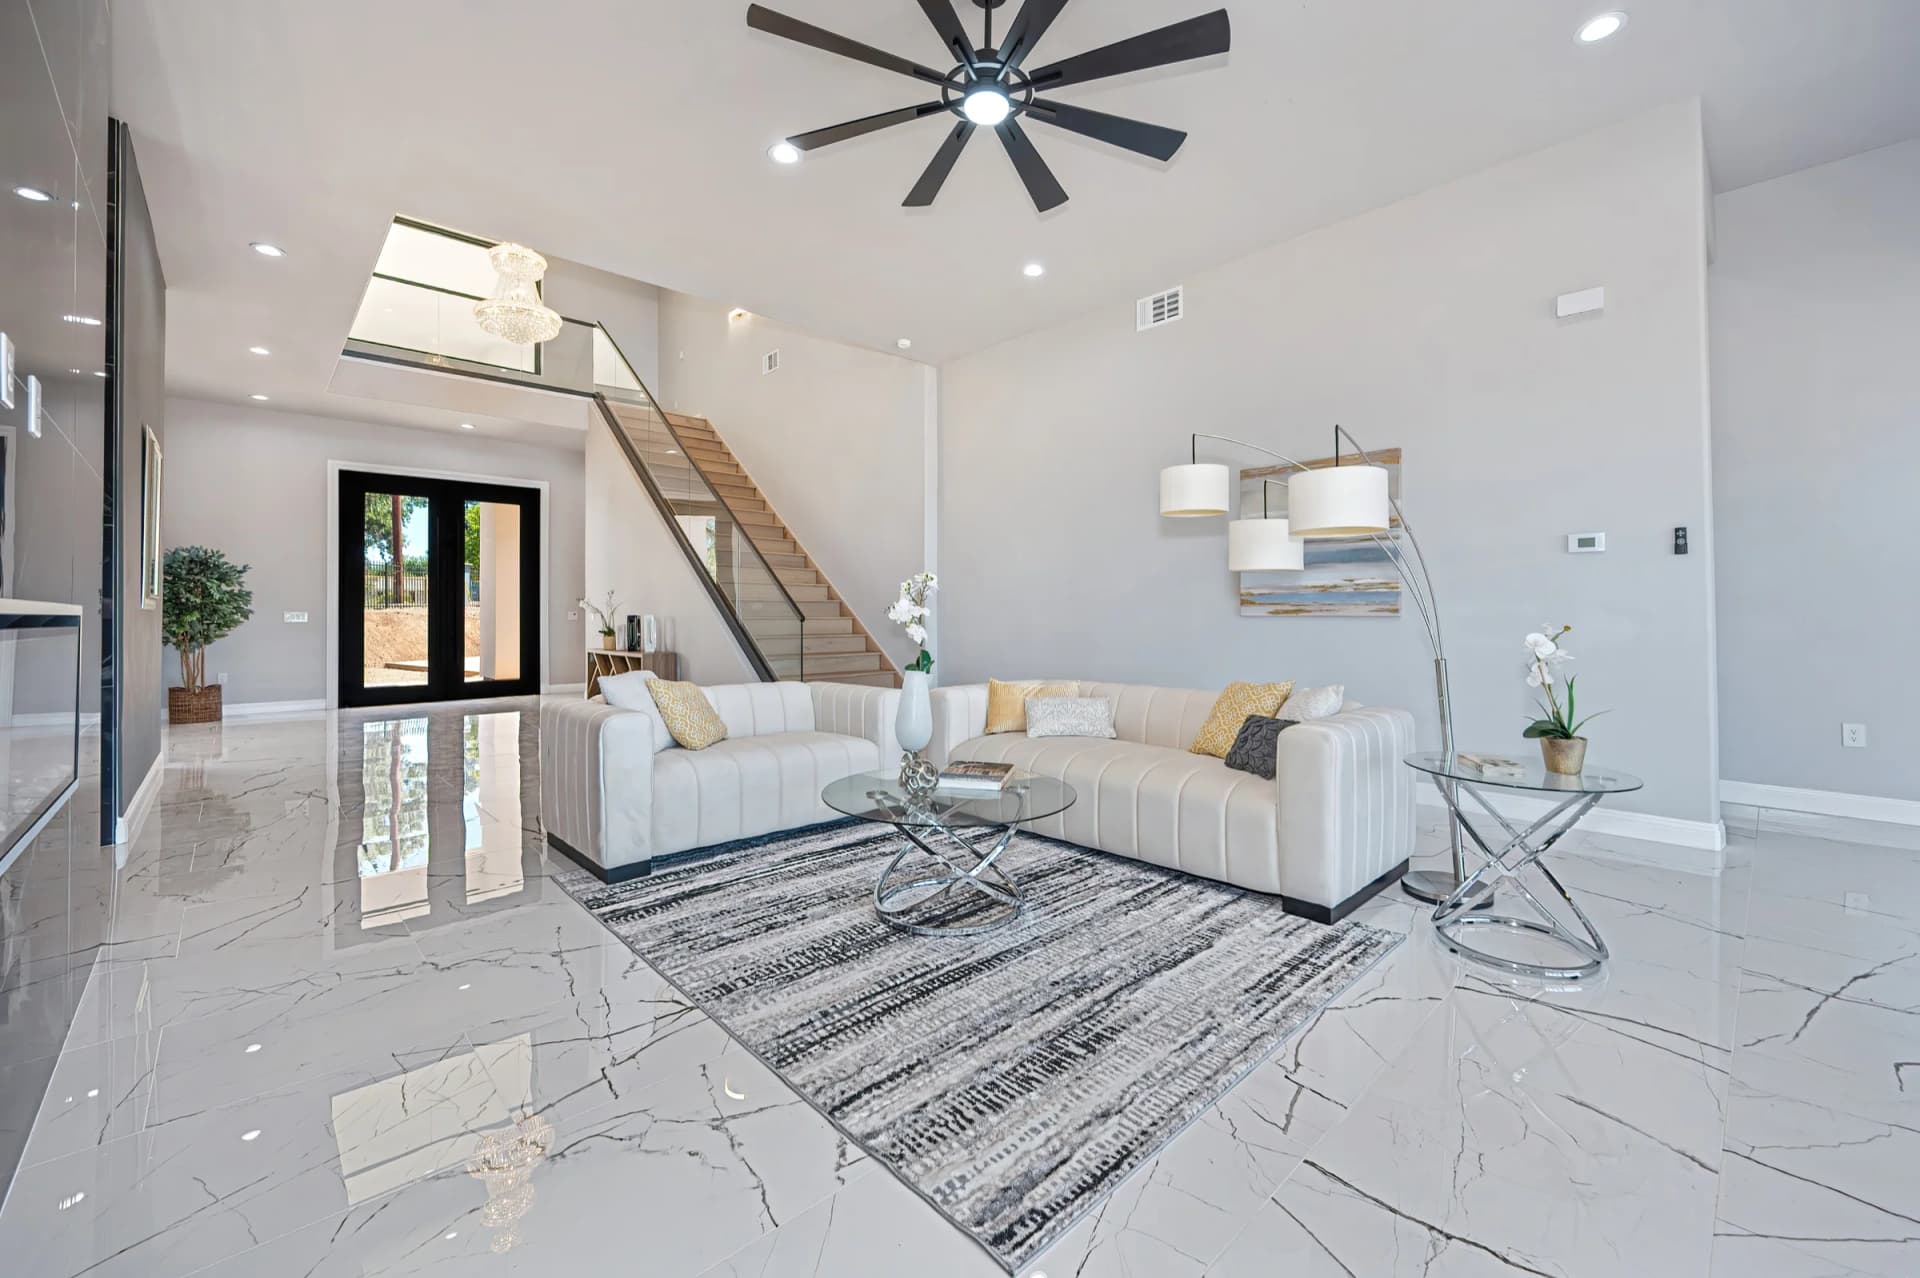
Grand rooms, held to a human scale.
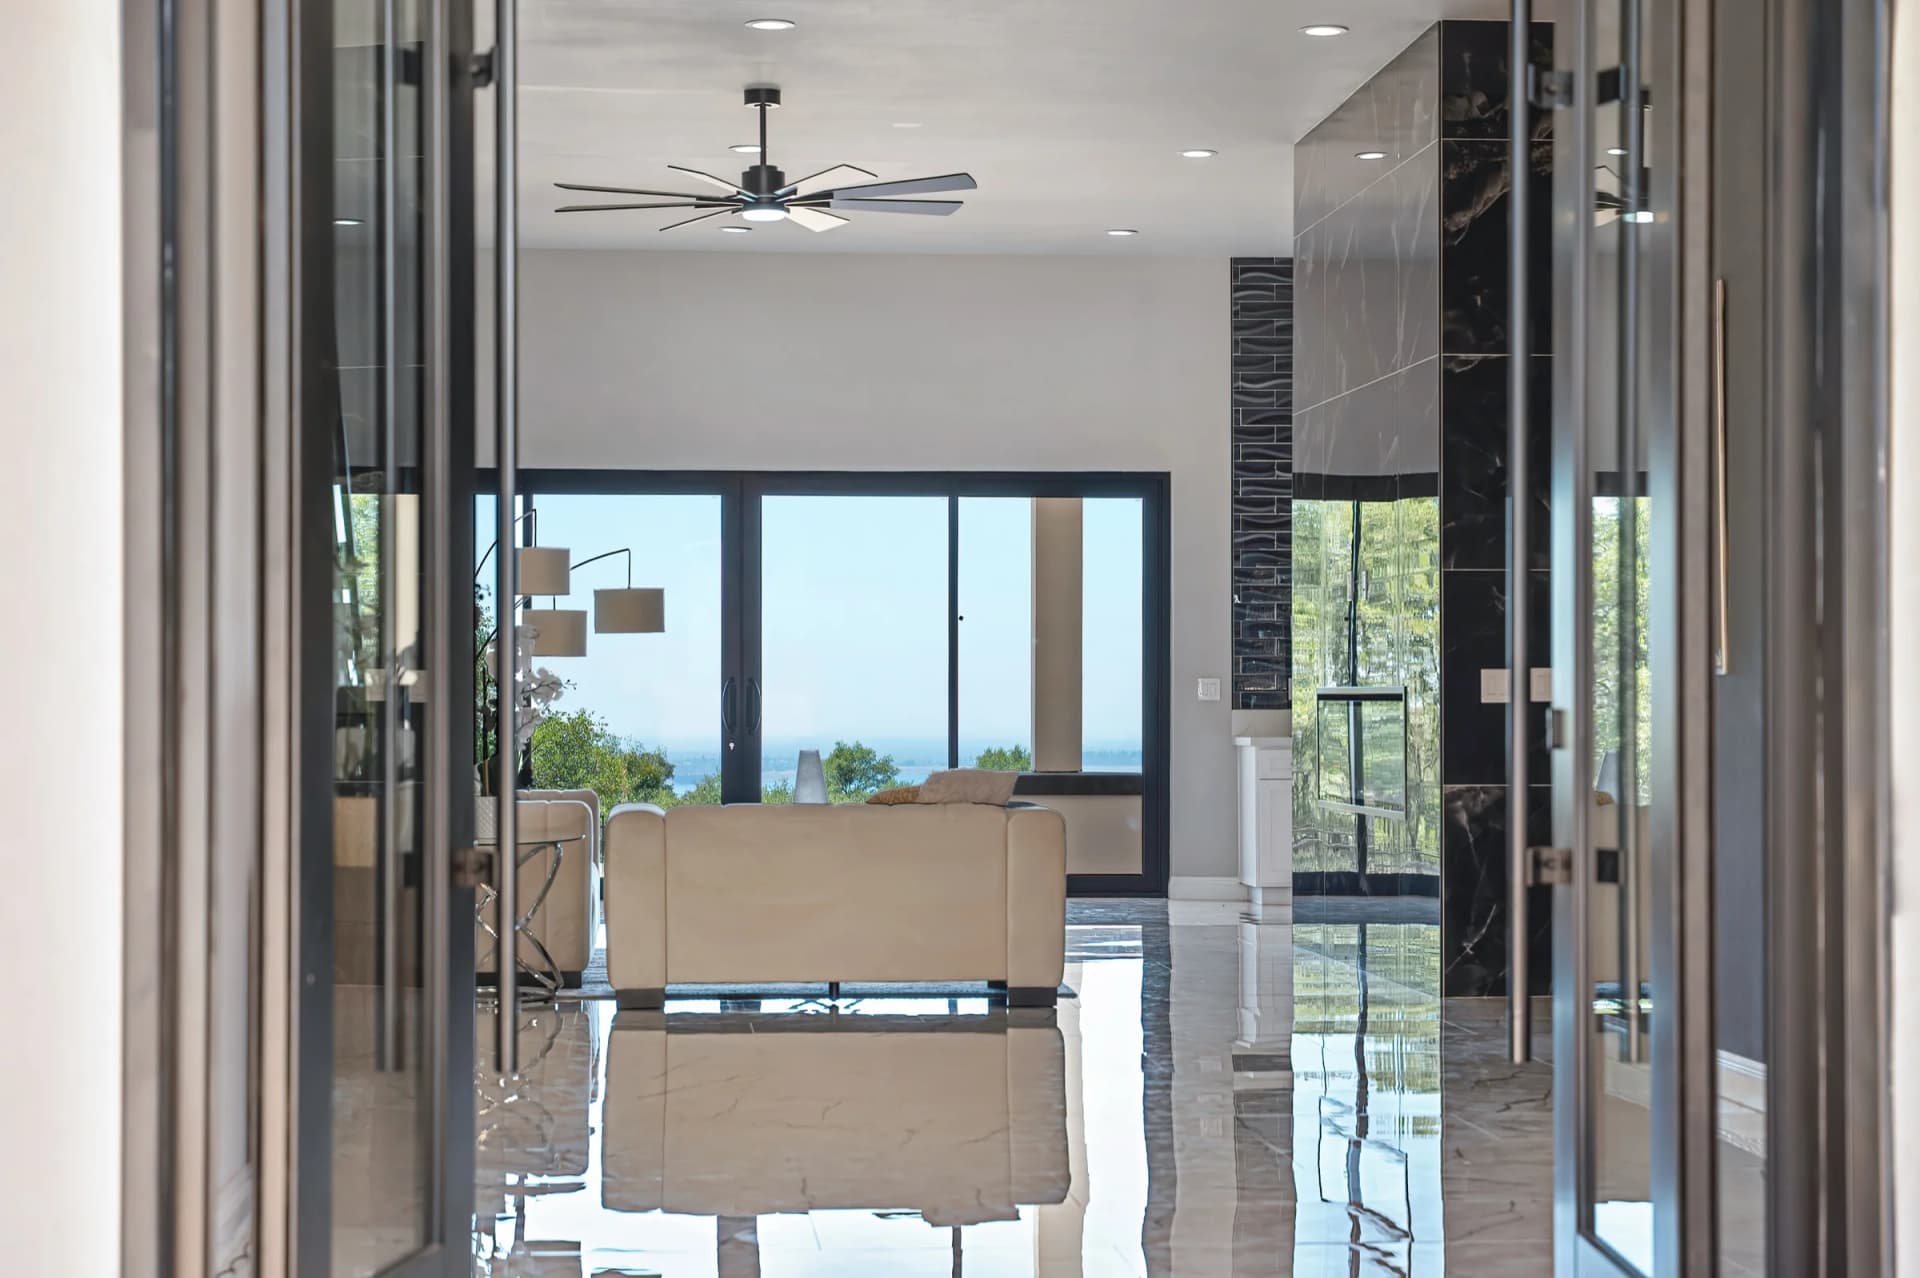
Porcelain floors, two floor-to-ceiling fireplace mantels, warm lighting, and measured transitions give the main level presence without losing intimacy.
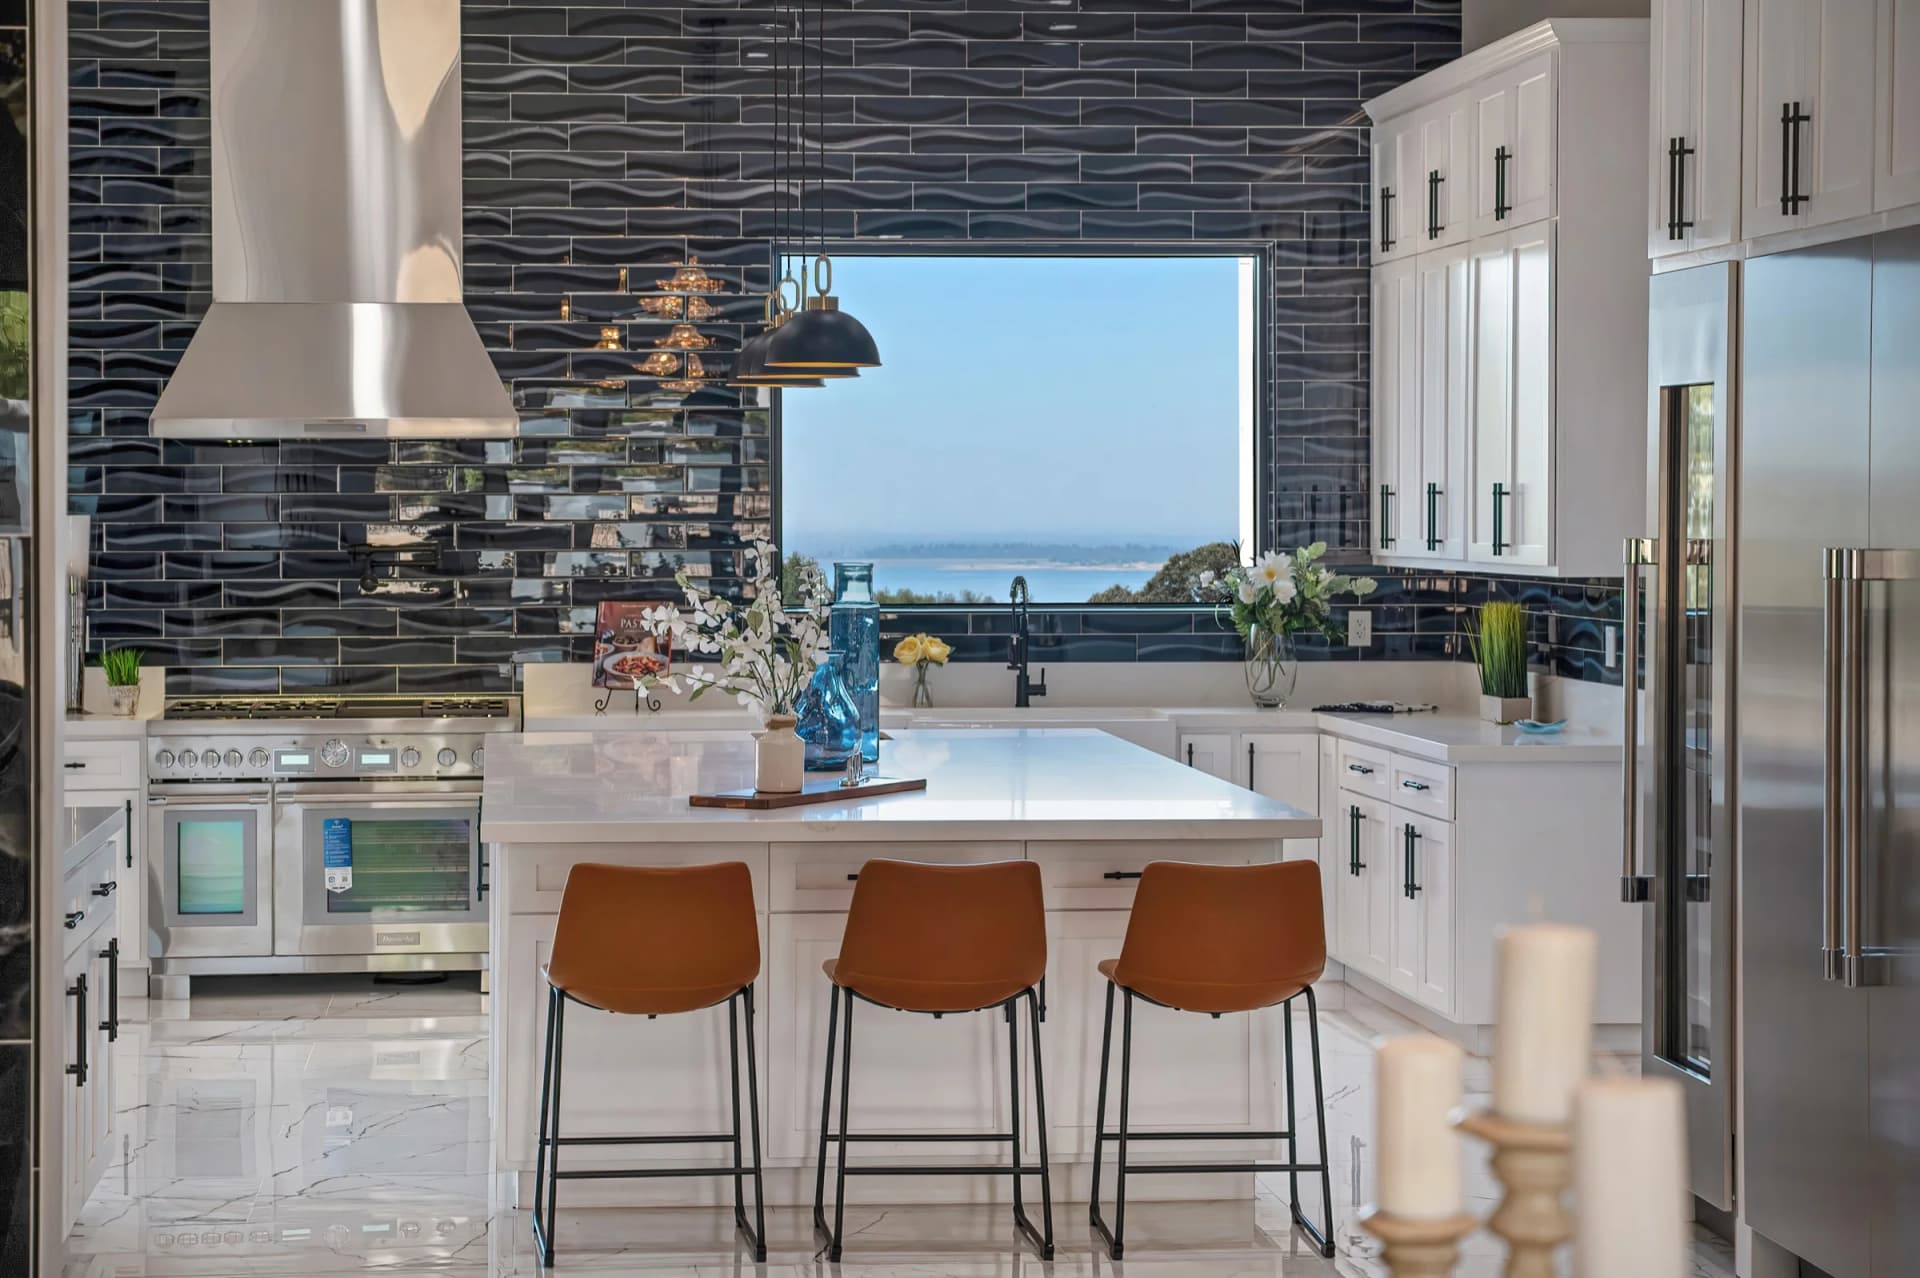
The view stays in the room.
A Thermador appliance suite, single-slab island with prep sink, walk-in pantry, and an uninterrupted sightline toward the lake make the kitchen the center of the plan.
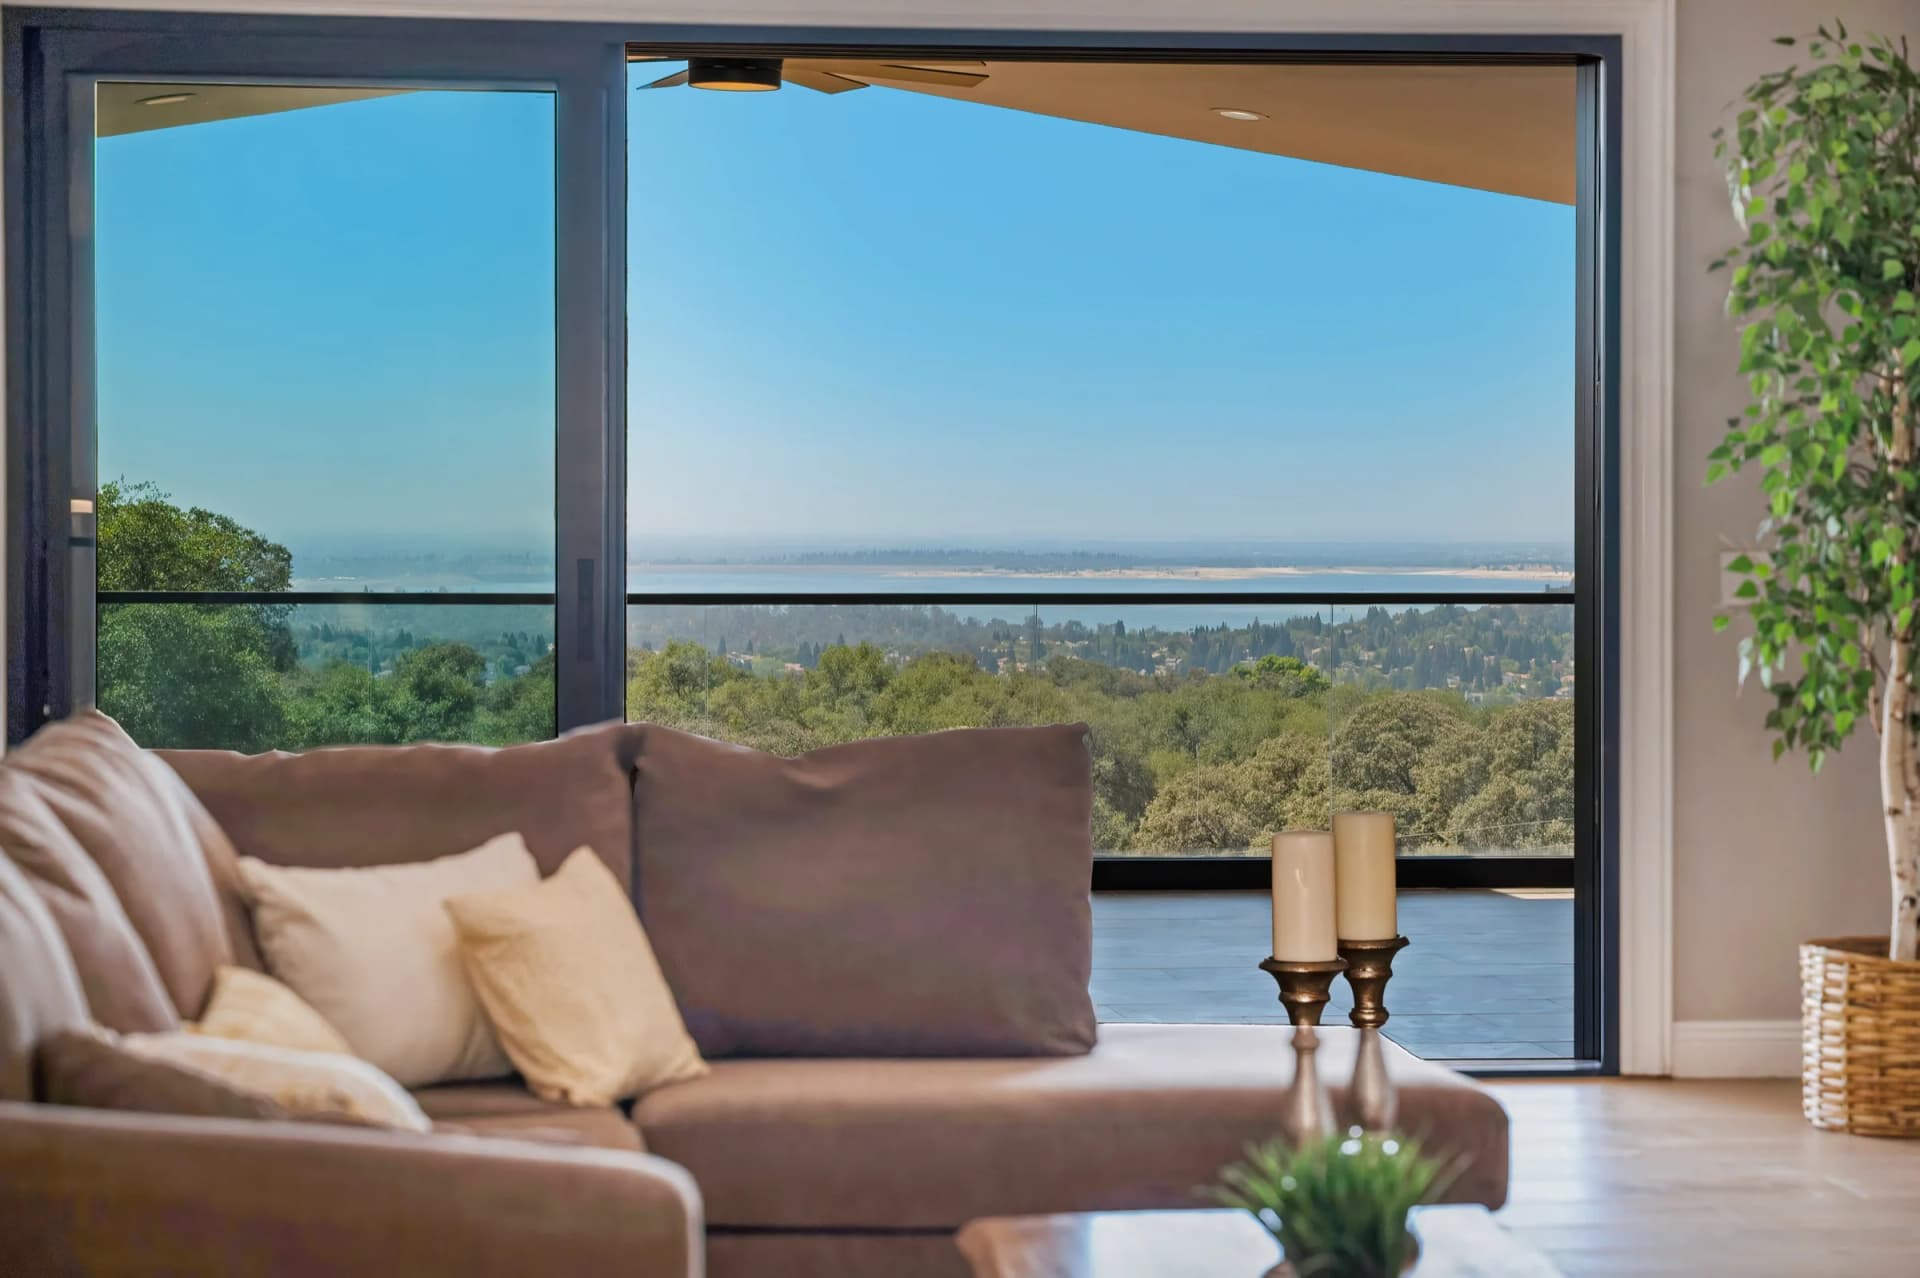
Gathering spaces face outward.
Large openings and balcony connections pull daylight through the residence while keeping the foothill and Folsom Lake outlook present across daily life.
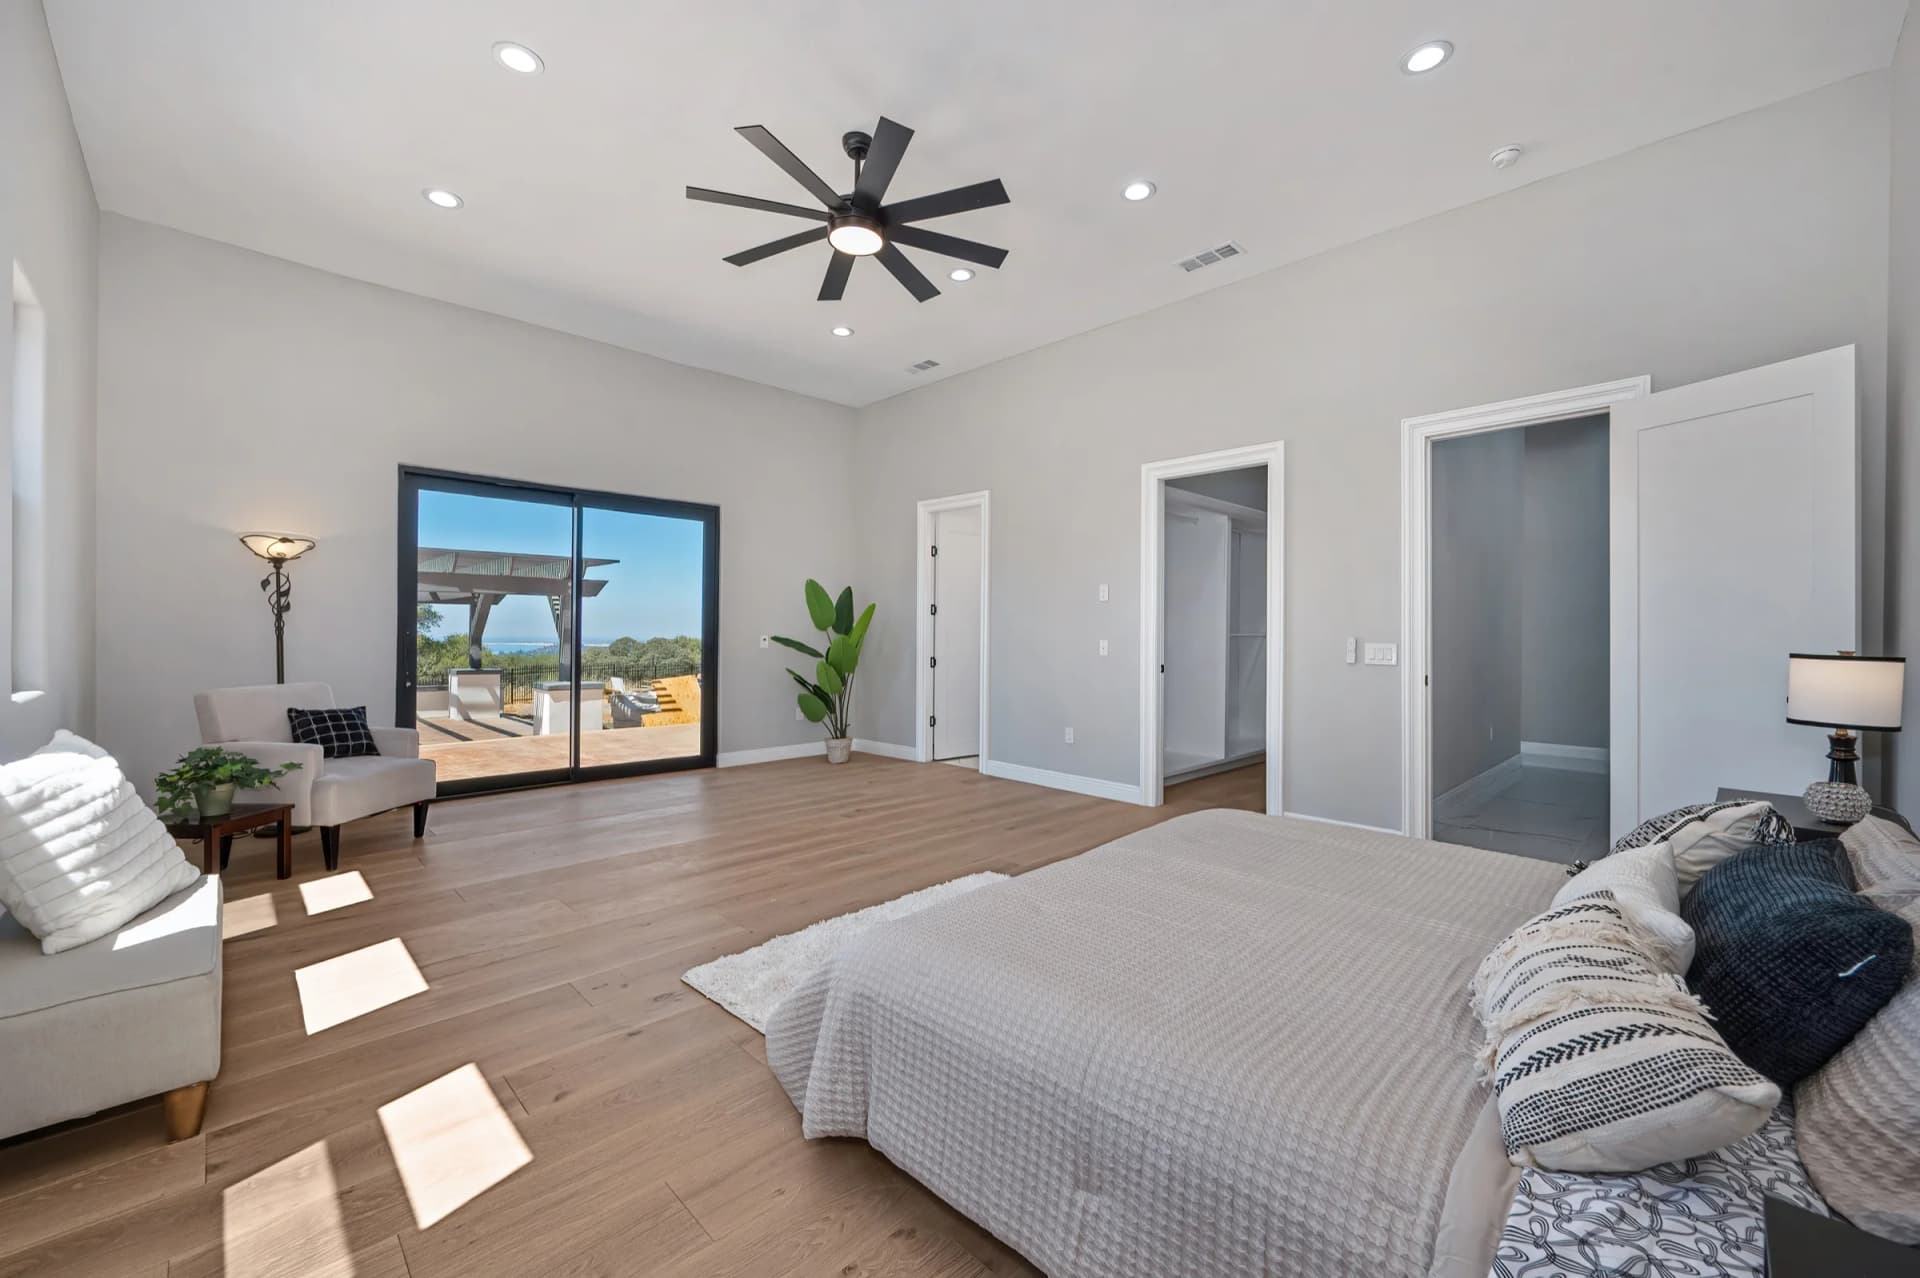
A primary suite with room to exhale.
The primary retreat pairs a private balcony with a substantial bath and a closet of more than 600 square feet.
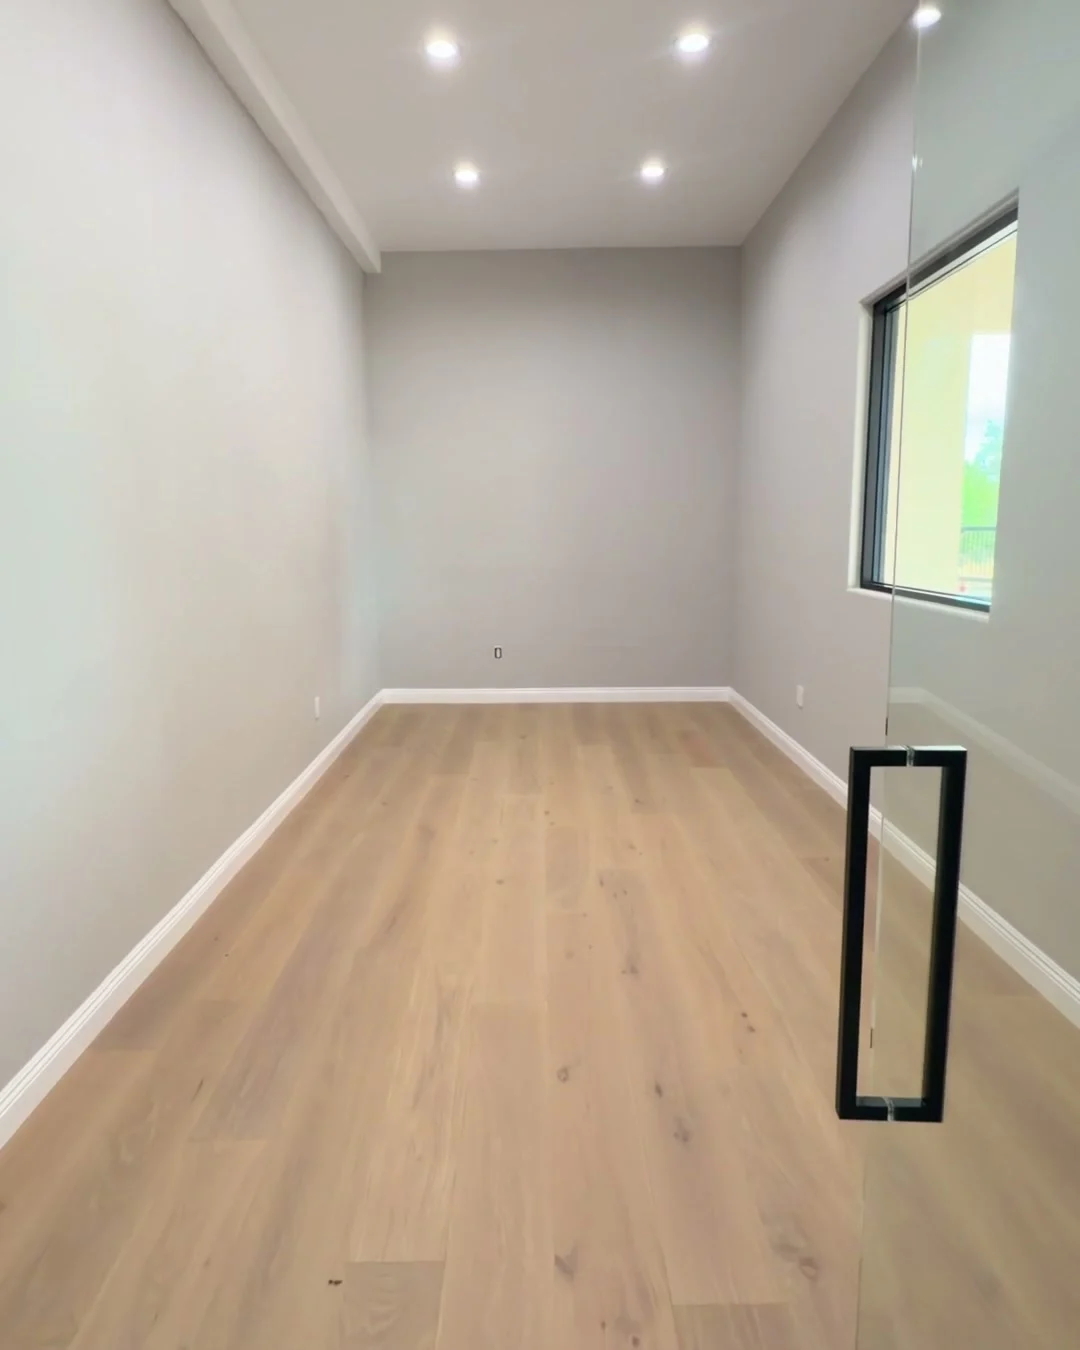
Purpose-built rooms beyond the bedrooms.
A glass-door office and a prewired theater add dedicated spaces for focus and entertainment without borrowing from the main gathering rooms.
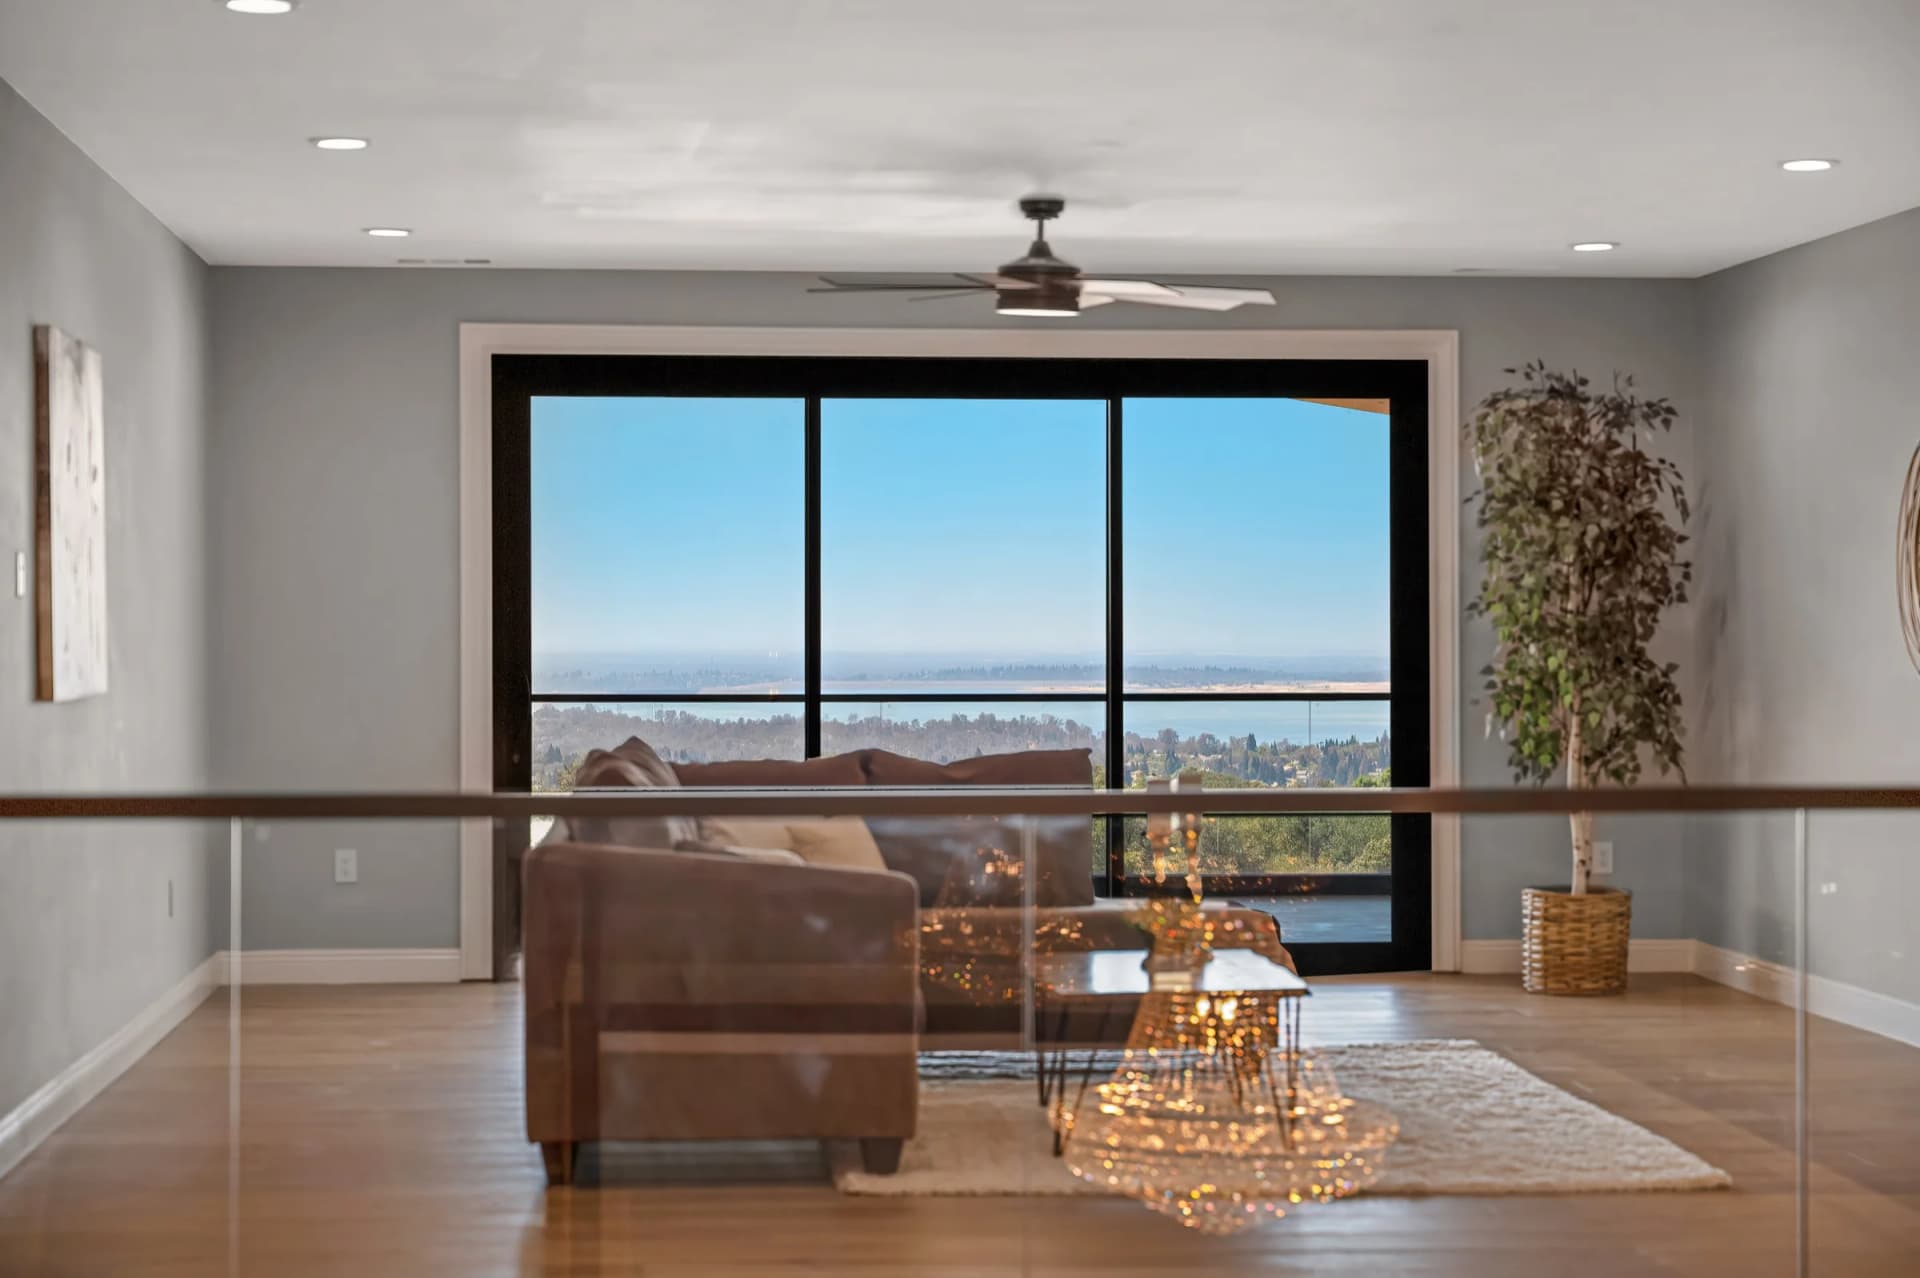
Another perspective on the landscape.
The upper lounge, private balconies, ensuite bedrooms, and third-story bird’s-nest room extend the plan vertically while returning attention to the view.
The supporting spaces matter, too.
Five ensuite bedrooms
Every bedroom has its own bathroom, with one primary suite on the main level and another upstairs.
Eight-car capacity
A detached garage of more than 3,000 square feet includes pull-through RV accommodation.
Work + cinema
A glass-door office and prewired theater create dedicated rooms beyond the main gathering areas.
4.43 acres
Multiple gates, parking courts, terrace connections, and an elevated lake outlook shape the grounds.
The architecture is the beginning. The grounds can complete the story.
Concept studies are shown for visualization only. Final conditions, plans, approvals, and included improvements may differ.
 Possibility
Infinity pool + lower spa
A concept that aligns a pool and lower spa toward the lake view.
Conceptual rendering — digitally altered. Not current property condition.Unaltered current photographs are in the gallery.Builder plans remain authoritative. Possibility
Front arrival landscape
A coordinated, drought-conscious landscape palette carries the selected direction to the front approach.
Conceptual rendering — digitally altered. Not current property condition.Unaltered current photographs are in the gallery.Landscape study coordinated to the selected pool direction. Possibility
Outdoor court
A dedicated recreation zone could activate a quieter portion of the acreage.
Conceptual rendering — digitally altered. Not current property condition.Unaltered current photographs are in the gallery.Potential concept only; not an included improvement. Possibility
Additional dwelling
A future additional-dwelling concept could support guests, extended stays, or a private studio.
Conceptual rendering — digitally altered. Not current property condition.Unaltered current photographs are in the gallery.Potential concept only; not an included improvement.The residence, at a glance.
Residence
- New construction / under construction
- 5 bedrooms
- 6 full bathrooms + 1 partial bathroom
- 9,167 sq ft
- 4.43 acres
- Primary suites on the main level and upstairs
- Every bedroom includes a full bathroom
- Pool-access full bathroom
Interior
- Porcelain floors and quartz surfaces
- Two floor-to-ceiling fireplace mantels
- Thermador appliance suite
- Single-slab island with prep sink
- Dining chandelier and built-in buffet
- Walk-in pantry and downstairs laundry
- Glass-door office and prewired theater
Upper level
- Loft and balcony with lake views
- Primary retreat with private balcony
- Double rain showers and floating tub
- Double vanities and makeup station
- More than 600 sq ft of primary closet space
- Four walk-in closets
- Third-story bird’s-nest room
Systems & grounds
- Dual electrical service and dual air conditioning
- Detached garage of more than 3,000 sq ft
- Eight-car capacity
- Two two-car bays and pull-through RV accommodation
- Three gates and two parking courts
- Waterfall and stamped-concrete drive
- Pergola and patio with water and gas service
- Folsom Lake views
Property facts reflect the current listing information supplied for this page and should be independently verified.
Ask about this home.
Answers come from the public listing record and this page. No AI model, search or saved questions.
Choose a question, or type your own.
Each answer shows where it comes from. Anything this guide cannot answer can go straight to Jake.
Where the home sits.
The home sits on a private hilltop in El Dorado Hills, in unincorporated El Dorado County, off Green Valley Road. Ground elevation is about 1,090 feet at the parcel center, roughly 600 feet above Folsom Lake’s normal full pool of 466 feet. Folsom Lake State Recreation Area begins about 1.7 miles to the northwest, straight-line.
View location
Map distances
Approximate distances from the parcel center. Straight-line figures are map measurements; by-road figures were routed on OpenStreetMap, October 10, 2026. These are map distances, not drive times.
The lake
- Folsom Lake State Recreation Area boundary
- Straight-line
- 1.7 mi NW
- Nearest mapped shorelineThe shoreline moves with the lake level.
- Straight-line
- 1.8 mi NW
- Folsom Lake Marina at Brown’s Ravine
- Straight-line
- 2.8 mi
- By road
- about 3.8 mi
- Old Salmon Falls
- Straight-line
- 3.1 mi
- By road
- about 5.6 mi
- Salmon Falls Road bridge area
- Straight-line
- 4.6 mi
- By road
- about 8.2 mi
Daily needs
- Safeway2207 Francisco Drive, El Dorado Hills
- Straight-line
- 1.9 mi W
- El Dorado Hills Town Center
- Straight-line
- 4.1 mi SSW
- By road
- about 7.0 mi
- PalladioFolsom
- Straight-line
- 5.6 mi SW
Highway 50
- Exit 31, Silva Valley Parkway
- Straight-line
- 3.5 mi S
- By road
- about 6.7 mi
- Exit 32, Bass Lake Road
- Straight-line
- 3.8 mi SSE
- By road
- about 5.9 mi
- Exit 30, El Dorado Hills Boulevard / Latrobe Road
- Straight-line
- 4.0 mi SSW
- By road
- about 6.7 mi
The shortest mapped route to Highway 50 is Green Valley Road to Bass Lake Road.
Farther
- Downtown SacramentoState Capitol
- Straight-line
- 25.7 mi
- By road
- about 32.8 mi
- Sacramento International Airport
- Straight-line
- 29.2 mi
- By road
- about 37.3 mi
Lake access
Public day-use areas around Folsom Lake, with their day-use fees.
| Day-use area | Day-use fee | What it is |
|---|---|---|
| Brown’s Ravine / Folsom Lake Marina | $12 | Marina, two launch ramps, dry storage |
| Peninsula | $12 | Public ramps |
| Granite Bay | $12 | Four public ramps |
| Salmon Falls | $10 | Boat access on Salmon Falls Road, South Fork American River |
| Old Salmon Falls | $10 | Day-use area |
| Skunk Hollow | $10 | Day-use area |
Run by California State Parks.
Parks and trails
New York Creek Nature Trail
El Dorado Hills Community Services DistrictAbout 1.5 miles, unpaved, from Community Park on Harvard Way north to Art Weisberg Park. About 1.7 to 1.8 miles from the house, straight-line.
Official pageEl Dorado Hills Community Park and Pool
El Dorado Hills Community Services District1021 Harvard Way. About 2.2 miles southwest, straight-line.
Official pageAcorn Creek Trailhead at Salmon Falls Ranch
American River ConservancyIn 2017 the trail east from the trailhead was connected to the South Fork American River Trail, with the Bureau of Land Management.
Official page
Schools
County records place the parcel in the Rescue Union School District; its tax-rate area also includes the El Dorado Union High School District.
| School | Grades | District | Address | Straight-line | By road |
|---|---|---|---|---|---|
| Green Valley Elementary | TK-5 | Rescue Union | 2380 Bass Lake Road, Rescue | 2.4 mi | about 3.0 mi |
| Pleasant Grove Middle | 6-8 | Rescue Union | 2540 Green Valley Road, Rescue | 1.6 mi | about 2.1 mi |
| Oak Ridge High | 9-12 | El Dorado Union High | 1120 Harvard Way, El Dorado Hills | 2.2 mi | about 4.3 mi |
From a district school-locator check on October 10, 2026. Confirm attendance with the district.
Public records a buyer can check
Sources: El Dorado County GIS; U.S. Census Bureau; California State Parks; El Dorado Hills CSD; American River Conservancy; Rescue Union School District locator; OpenStreetMap routing. Observed October 10, 2026.
Questions buyers ask.
Answers come from the public listing record and the public area sources named in the setting section, observed October 10, 2026. Confirm anything that matters to your decision with Jake.
What is the list price of 2040 W Green Springs Road?
MetroList showed a list price of $4,500,000 and an Active status on October 10, 2026. Ask Jake Lyons to confirm current price and availability.
Is the home finished?
MLS lists the property condition as Under Construction, New Construction, and the year built as New, as reported by the builder. Confirm construction details and timing with Jake.
How many bedrooms and bathrooms does it have?
There are 5 bedrooms, each with an en suite bath. In total the home has 6 full bathrooms and 1 partial bathroom.
How large are the home and the lot?
The builder reports 9,167 square feet across 3 stories. The lot is 4.43 acres, or 192,971 square feet per the assessor. MLS lists the zoning as RE and the County zoning layer shows RE-5; the APN is 126-150-004-000.
Does the home have two primary suites?
Yes. The upstairs primary suite has its own wing behind glass French doors, with a display gallery, fireplace, sitting area, private balcony, and a spa-style bath with dual showers, three vanities and a floating tub. A second primary suite on the main level opens to the exterior.
What is the bird’s nest room?
It is a third-story lookout room reached only through the upstairs primary suite. MLS remarks describe it as having 360-degree panoramic views.
What are the kitchen and main living spaces like?
The main level includes a great room, formal dining and a walk-in pantry. The kitchen has a full Thermador appliance package and quartz counters, and floors are porcelain tile and hardwood.
What other rooms does the home include?
A large theater room, a glass-enclosed front office and an upstairs loft with a view balcony. There are 3 fireplaces, laundry rooms on both levels, dual A/C systems and split electrical zones on separate panels.
How much garage and RV parking is there?
A detached garage holds up to eight cars and has an extra-tall pull-through RV bay and two additional rooms for storage or a workshop. MLS lists 8 garage spaces plus 15 open parking spaces.
What utilities serve the property?
MLS lists private well water, a septic system and an owned propane tank. Electric delivery is PG&E territory, and Pioneer Community Energy has supplied generation to most of unincorporated El Dorado County since 2022; the provider on this account is not confirmed. The listing shows no HOA fee; confirm with Jake.
How do I get to the property?
MLS directions run from Green Valley Road onto West Green Springs Road and up to the top of the hill. Jake can confirm access details, and tours are by appointment.
What views does the property have?
MLS view fields list panoramic, water, lake, woods and mountain views, and the listing remarks describe views across Folsom Lake and the Sacramento Valley. Ground elevation is about 1,090 feet at the parcel center, roughly 600 feet above Folsom Lake’s normal full pool of 466 feet.
What is near the property?
On map distances from the parcel center, Safeway at 2207 Francisco Drive is about 1.9 miles west, El Dorado Hills Town Center about 4.1 miles south-southwest (about 7.0 by road) and Palladio in Folsom about 5.6 miles southwest, straight-line. Downtown Sacramento’s State Capitol is about 25.7 miles straight-line (about 32.8 by road), and Sacramento International Airport is about 29.2 miles (about 37.3 by road). Road distances were routed on OpenStreetMap on October 10, 2026; none of these are drive times.
How close is Folsom Lake?
The home is outside Folsom Lake State Recreation Area; the park boundary is about 1.7 miles northwest and the nearest mapped shoreline about 1.8 miles, straight-line, and the shoreline moves with the lake level. By map distance, not drive time, Folsom Lake Marina at Brown’s Ravine is about 2.8 miles straight-line or about 3.8 miles by road, and Old Salmon Falls about 3.1 or about 5.6 miles. California State Parks runs the day-use areas, with fees of $12 at Brown’s Ravine, Peninsula and Granite Bay and $10 at Salmon Falls, Old Salmon Falls and Skunk Hollow on its fee list dated June 10, 2025.
How far is Highway 50?
Three US 50 interchanges lie south of the property: Exit 31, Silva Valley Parkway, about 3.5 miles straight-line and about 6.7 miles by road; Exit 32, Bass Lake Road, about 3.8 and about 5.9 miles; and Exit 30, El Dorado Hills Boulevard / Latrobe Road, about 4.0 and about 6.7 miles. The shortest mapped route to Highway 50 is Green Valley Road to Bass Lake Road. These are map distances, with road distances routed on OpenStreetMap on October 10, 2026, not drive times.
Is the property in a road-maintenance zone?
Yes. El Dorado County places the parcel in County Service Area 9, Zone of Benefit 37, “West Greensprings,” a road-maintenance zone charged $275 per parcel per year. The county describes the roads in these zones as public but privately maintained.
Which schools serve the property?
A district school-locator check on October 10, 2026 returned Green Valley Elementary (TK-5, Rescue Union, 2380 Bass Lake Road, Rescue), Pleasant Grove Middle (6-8, Rescue Union, 2540 Green Valley Road, Rescue) and Oak Ridge High (9-12, El Dorado Union High, 1120 Harvard Way, El Dorado Hills). They are about 2.4, 1.6 and 2.2 miles away, straight-line. Confirm attendance with the district.
Is there a pool?
The current MLS listing does not list a pool. The infinity pool shown on this page is a concept study, not a current feature. Ask Jake about any plans.
Are the concept images current conditions?
No. The infinity pool and lower spa, front arrival landscape, sport court and additional dwelling images are digitally altered concept studies, not current conditions, and are subject to plans and approvals. Unaltered current photographs are in the gallery.
Who is the listing agent for 2040 W Green Springs Road?
Jake Lyons (DRE 02157013) and Darla Lyons (DRE 00889406) of Better Brokers Realty Group list the home, MetroList #226105593. Jake handles inquiries and private tours at (916) 507-2282.
How do I schedule a private tour?
Private tours are by appointment with Jake Lyons, DRE 02157013. Call (916) 507-2282 or email Jake@betterbrokersrealtygroup.com.
See Green Springs in person.
Connect directly with Jake or Darla for current construction details, included improvements, and private showing availability.
Send Jake a request.
Tell Jake what you would like to see or confirm. He will follow up using the contact method you choose.