
Sacramento · California
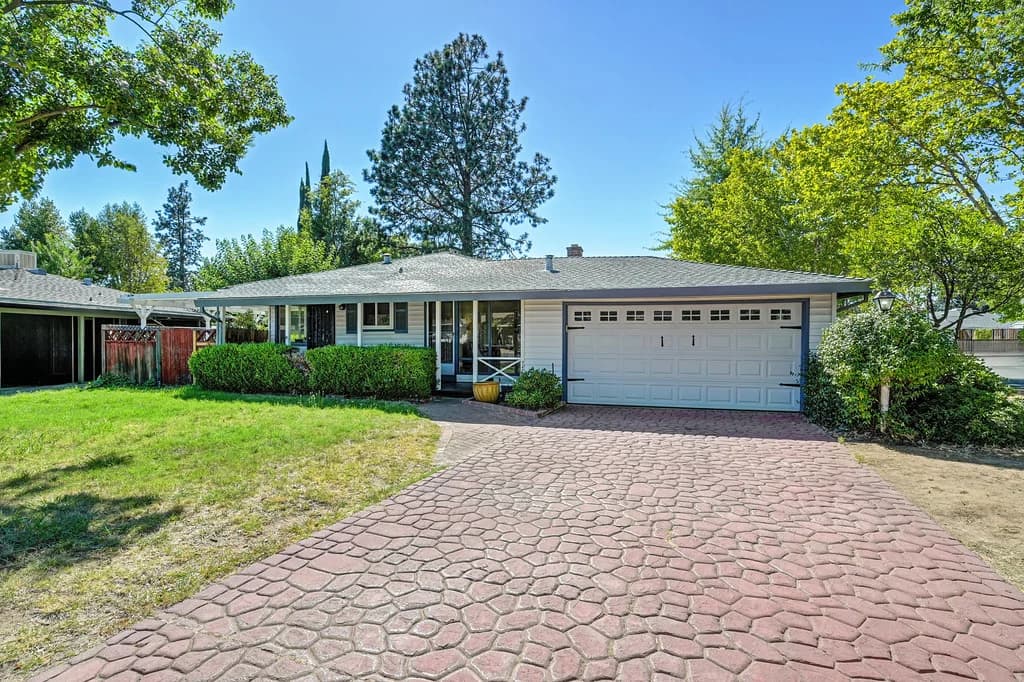
4624 McDonald Dr
The property
A past property, preserved as part of our portfolio.
This property is no longer presented as active inventory. The photography, property facts, and original presentation are retained to show the work behind the listing package.
- Sold price
- $524,000
- Bedrooms
- 4
- Bathrooms
- 2
- Square feet
- 1,566
- Lot
- 0.23 Acre
01 · Gallery
See the property, room by room.
10 current property images.
02 · The story
A record of the property presentation.
This archived presentation preserves the photography and property details from a transaction represented by Better Brokers Realty Group. It is shown as portfolio work and does not imply current availability.
Property film
Experience the spaces in motion.
The film loads only when you choose to play it.
03 · Details
The facts behind the first impression.
The Home
- 4 bedrooms and 2 full bathrooms across 1,566 sq ft
- Single-story floor plan with flexible living spaces
- Spacious living room plus a separate family room
Recent Updates
- New interior paint and flooring
- Updated lighting, ceiling fans, and blinds
- Cosmetic kitchen updates with a new gas range and matching hood
Outdoor Space
- Generous 0.23-acre corner lot
- Expansive front and rear yards
- Room for entertaining, gardening, pets, or play areas
Parking & Flexibility
- Attached two-car garage
- Stone-front driveway with abundant off-street parking
- Versatile layout with flexible room uses
Property information is believed reliable but is not guaranteed. Buyers should independently verify measurements, features, availability, and all material facts. Active asking price and status are synchronized with MetroList when available.
Questions
About this represented sale.
Answered from the listing record shown on this page.
Is 4624 McDonald Dr for sale?
No. 4624 McDonald Dr in Sacramento is sold. This page is an archived presentation of a sale Better Brokers Realty Group represented and does not mean the home is available. For homes for sale now, call Better Brokers Realty Group at (916) 350-0595.
What did 4624 McDonald Dr sell for?
4624 McDonald Dr sold for $524,000, according to the MLS record.
Where is 4624 McDonald Dr located?
4624 McDonald Dr is in Sacramento, California, ZIP code 95821.
Brokerage representation
Planning a move of your own?
This represented sale is part of our brokerage portfolio. We can help you find, position, or negotiate the next opportunity with the same care.